
How Fixture Design Affects Merchandising Flexibility
Date Posted:8 October 2026
How Fixture Design Affects Merchandising Flexibility
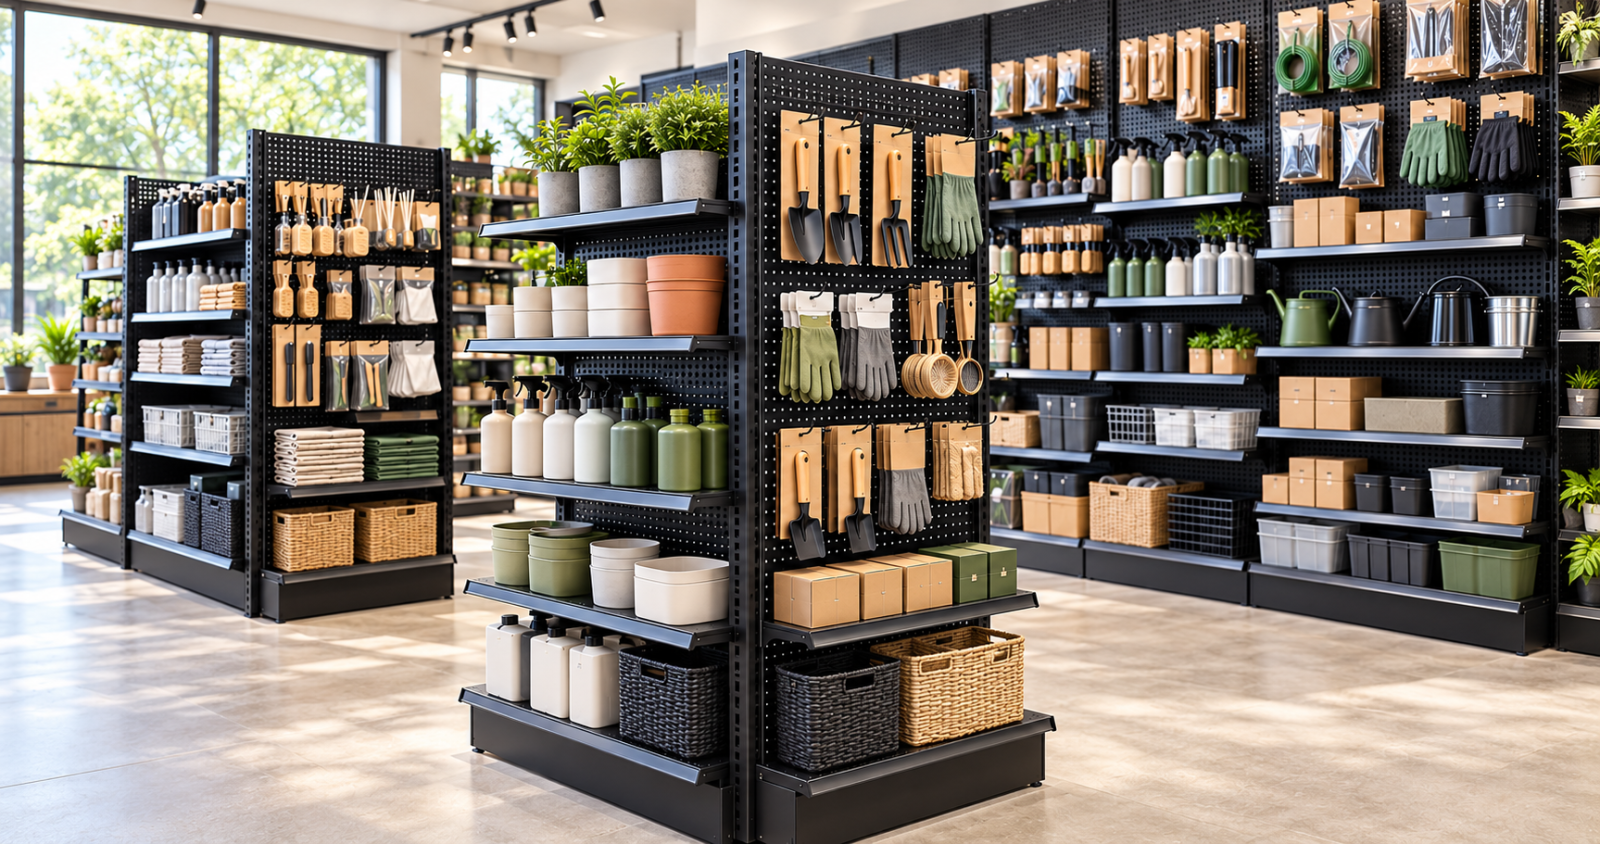
Retail ranges rarely stay the same for long. New products arrive, seasonal priorities shift, promotions change and category space is reviewed. When fixtures are designed only around the opening-day product mix, even a straightforward merchandising update can become harder, slower or more expensive than expected. Merchandising flexibility starts with choosing fixtures that suit today’s range while allowing practical changes tomorrow. Adjustable shelving, compatible accessories, modular bays and well-planned promotional zones can help a store respond without treating every category reset as a full refit.
Designing for both requires more than planning the shop floor. The entire site, including indoor retail areas, outdoor yards, storage zones, service counters and vehicle access, must work as one connected environment.
What merchandising flexibility means in practice
A flexible fixture system is not simply one labelled modular. It is a system that can be adjusted in useful ways for the products, space and store operations involved. The important questions are what can change, which components are compatible and what the change will require from the retail team.
For one category, flexibility may mean changing shelf spacing to accommodate taller packs. For another, it may mean replacing selected shelves with hooks, baskets or hanging accessories. Across a larger store program, it may mean adding compatible bays, repeating an approved arrangement or adapting the same fixture family to different footprints.
The fixture still needs to work safely and commercially in every configuration. Product dimensions, weight, customer access, visibility, replenishment and aisle clearance remain part of the decision.
Match shelf spacing to the range
Shelf spacing has a direct effect on product visibility and the amount of usable display capacity. Tall bottles, boxes and bulky items need enough vertical clearance to be shopped and replenished comfortably. Compact products may be presented with closer shelf spacing where the fixture specifications and access requirements allow it.
Before setting the bay, review the likely product heights rather than relying only on the current planogram. If the category regularly introduces new pack formats, preserve enough adjustment range for future resets. Check the specified shelf and bay capacity whenever the configuration or product weight changes.
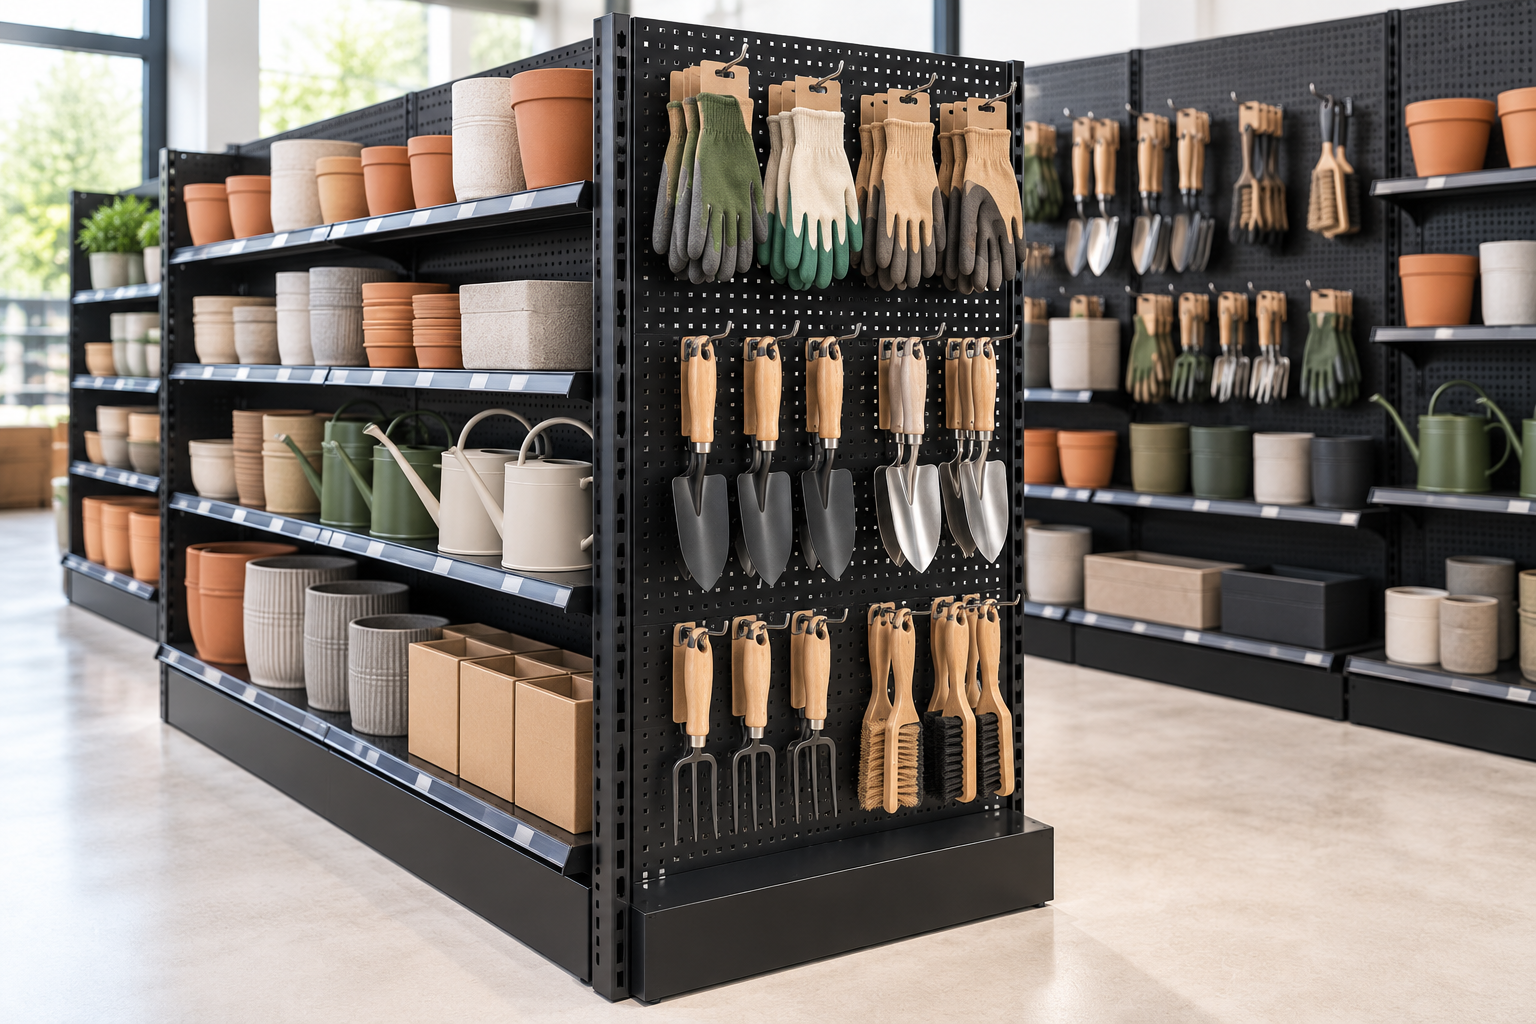
Combine shelves and hanging accessories
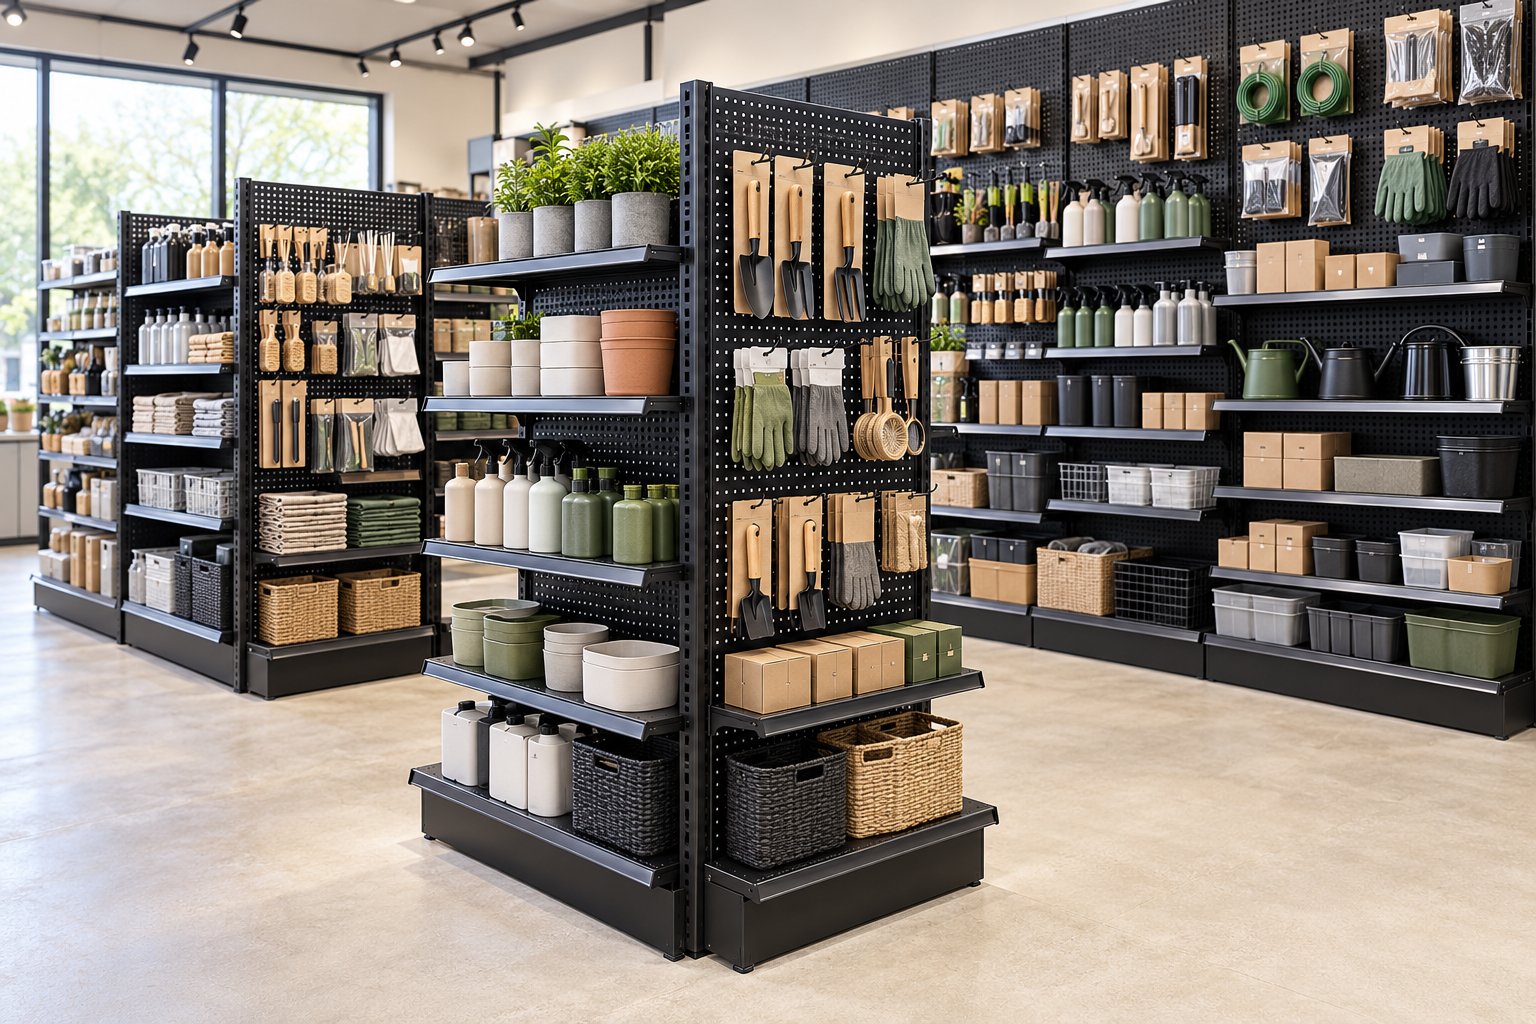
Many categories contain a mix of boxes, containers, packaged accessories and awkward products. A single display format may not suit the whole range. Combining shelves with hooks, baskets, rails or other compatible accessories can give each product a clearer and more practical presentation.
Perforated panels can support hooks and hanging accessories, while solid, slatwall and wire-mesh formats provide different merchandising options. RFA’s current gondola and wall-bay ranges include several panel and backing choices, so the appropriate format should be selected around the product and the accessories required.
Compatibility needs to be confirmed before components are ordered. A hook or accessory designed for one panel system may not suit another. The complete configuration should also allow customers to remove products easily and staff to replenish them without disrupting neighbouring lines.
Plan for the next category, not only the current one
Retailers often know that a category will change even when the exact future range is not yet confirmed. Fixture planning should account for that uncertainty. Consider whether compatible add bays can extend the run, whether shelves and accessories can be repositioned, and whether the surrounding floor area allows the bay to grow or change function.
This does not mean overbuilding every display. It means identifying the most likely changes early enough to avoid locking the store into a layout that only works for one product mix. The right system is a solution around the requirement rather than forcing the requirement into a standard solution.
Give seasonal ranges a clear zone
Seasonal products and short-term promotions often create pressure on otherwise stable categories. When these ranges are scattered across permanent bays, they can interrupt customer flow, weaken product grouping and create extra work when the promotion ends.
A defined seasonal zone gives the merchandising team a place to introduce, expand and remove temporary ranges. The area may use a gondola end, promotional bay or a modular centre-floor arrangement, depending on the store. Related products can be grouped together, while permanent categories remain easier to shop.
The zone should still protect aisle widths, sightlines and replenishment access. A clear location is more useful than simply adding as much product as possible.
Ask what each future change involves
Flexibility is most valuable when the operational steps are understood. A system may be technically adjustable but still create unnecessary downtime if staff need specialist tools, replacement parts or a complete unload to make a small change.
Before approving the fixture approach, ask:
- Which shelves, panels, hooks or accessories can be reused?
- Which components are interchangeable and which are specific to one fixture family?
- Can staff make routine adjustments safely, or is installation support required?
- How much stock must be removed while the display is changed?
- Can the store remain operational during a larger reconfiguration?
- Will replacement or expansion components remain consistent across the store program?
- How will the revised display affect customer flow, sightlines and replenishment?
Answering these questions during planning makes it easier to compare fixture options on more than the initial purchase price. A system that supports realistic category changes can help protect the usefulness of the original fit-out over time.
Choosing the right fixture format
Different store zones call for different fixture formats. Freestanding gondolas can create centre-floor categories and defined aisles. Wall bays use perimeter space and can support high-capacity vertical merchandising. Perforated panels are useful where packaged products need hooks, while non-perforated, slatwall and wire-mesh configurations support other presentation needs.
The decision should consider:
- current and likely future product dimensions
- product weight and the specified fixture capacity
- the balance between shelves, hooks, baskets and hanging accessories
- single-sided, double-sided, wall or end-bay placement
- aisle widths, customer access and store flow
- seasonal and promotional requirements
- future reconfiguration, expansion and rollout consistency
- finish, presentation and compatibility with the wider store environment
A practical fixture-planning checklist
Before confirming the fixture system, review these five questions:
- Can shelf spacing be adjusted to suit different pack heights?
- Can shelves and compatible hanging accessories be combined where the range requires it?
- Can bays or components be added and reconfigured within the available space?
- Is there a clear place for seasonal and promotional ranges?
- What must be reused, replaced or installed when the next change occurs?
These checks connect the fixture decision to the way the store will actually operate. They also give store development, procurement and merchandising teams a clearer basis for comparing options.
Plan for today’s range and tomorrow’s
Retail Fixtures Australia supplies modular gondolas, wall bays, shelving and compatible display accessories for a range of retail environments. The right solution depends on the products, floor plan, store operations and the changes the business expects to make over time.
Planning a new store, category reset or fixture upgrade? Discuss fixture development with Retail Fixtures Australia.
Contact https://www.retailfixturesaustralia.com.au/contact-us/ or call 1300 208 502.