
WAREHOUSE RACKING
Mezzanine Racking
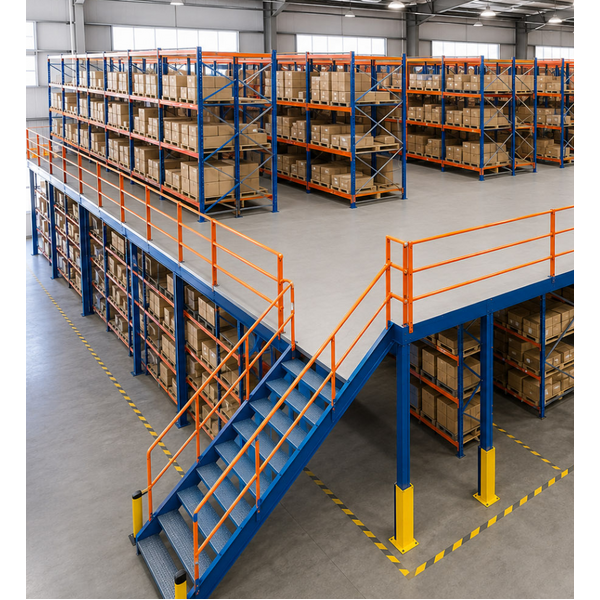
Create more usable space within your existing warehouse footprint. Mezzanine Racking makes use of available warehouse height to provide additional levels for storage, picking, packing or operational areas.
 All Filters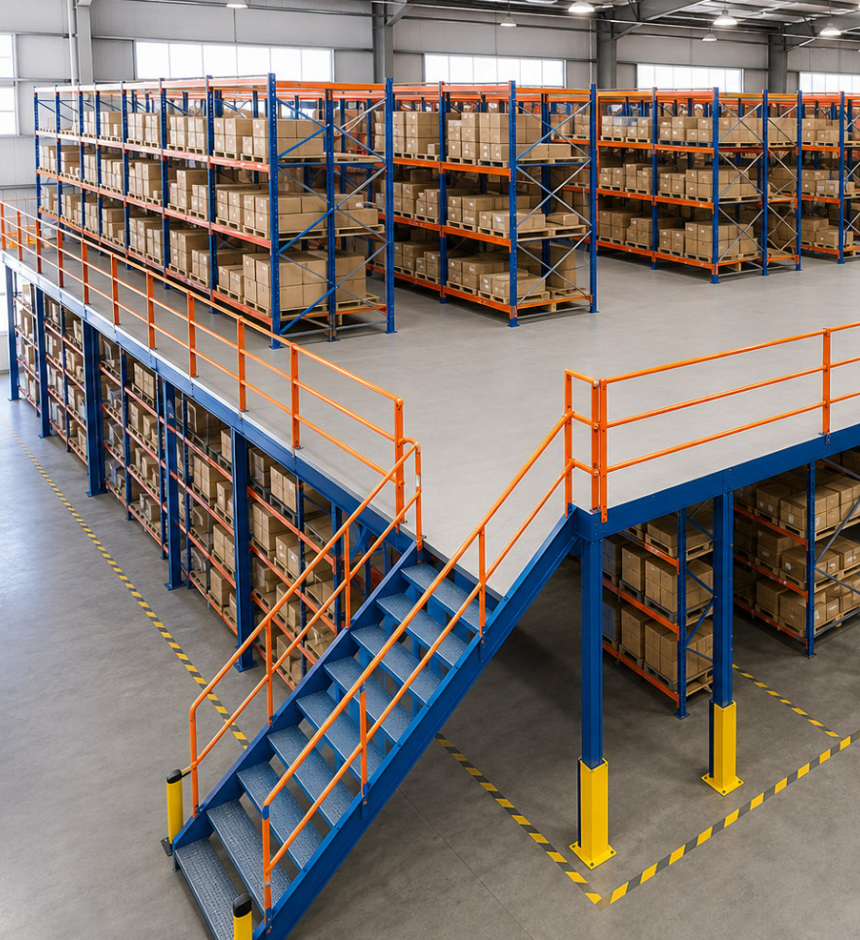
Mezzanine Racking
SKU code: 594320
Make better use of your warehouse height without increasing your footprint.
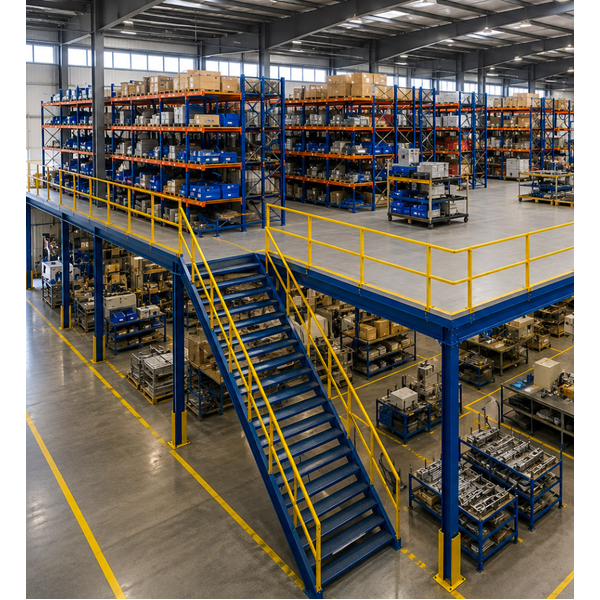
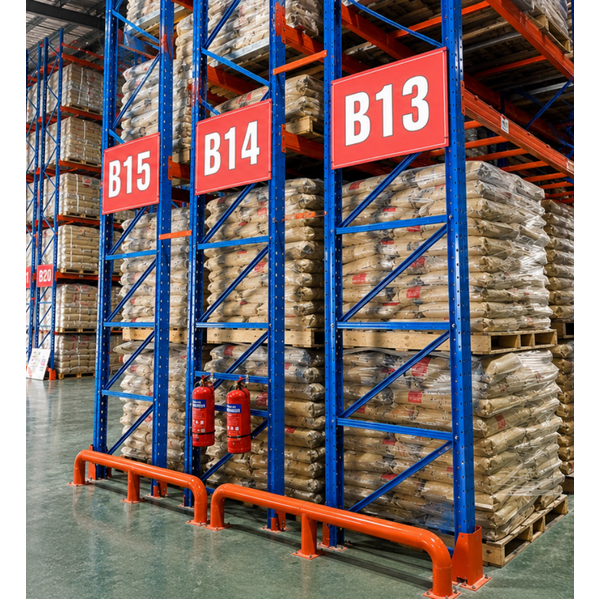
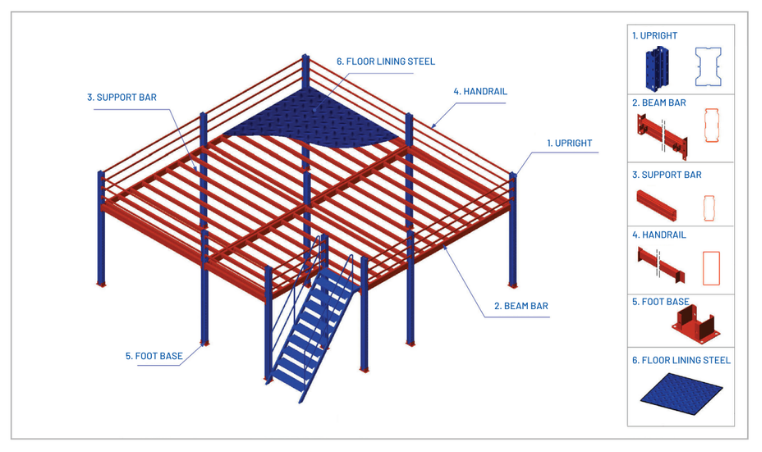
Rather than requiring a completely separate structural platform, the racking forms part of the support structure for the mezzanine above. Ground level can remain available for pallet storage while the upper level creates space for picking, shelving, packing or other operational activities.
Need help deciding if Double Deep Racking suits your warehouse?
Our team can assess your warehouse layout, stock profile, pallet sizes, load requirements and handling equipment to recommend a practical configuration.
Talk to our racking team →Make better use of your warehouse height without increasing your footprint.
Rather than requiring a completely separate structural platform, the racking forms part of the support structure for the mezzanine above. Ground level can remain available for pallet storage while the upper level creates space for picking, shelving, packing or other operational activities.
| SKU | 594320 |
Mezzanine Racking Specifications
| Maximum height | 8 m |
|---|---|
| Maximum load | 500 kg/m² |
| Potential area increase | Up to 400% (catalogue claim) |
| Number of floors | 1-4 floors |
| Maximum distance between columns | 8 m |
Be The First To Review This Product!
Help other retailfixturesaustralia.com.au users shop smarter by writing reviews for products you have purchased.
Related Products in this Category
Frequently Asked Questions
It is an elevated floor where the racking structure forms part of the support system for the level above.
Common uses include shelving, storage, picking, packing and other suitable operational activities.
Load capacity depends entirely on the engineered design and intended application.
Suitable pallet gates and transfer areas can be incorporated where required.
Not automatically. Available height, floor conditions, structure, services and regulatory requirements all need to be assessed.
Potentially, subject to available space, the original design and engineering review.

READY TO BRING
YOUR PROJECT TO LIFE?
Let’s design a solution tailored to your business.
Fill out the form to book a consultation and discover how Retail Fixtures Australia’s services can support your next rollout.
Book a Free Consultation
Virtually, in-store or at our showroom, one of our experts will meet with you to understand your project goal and vision.